

What are Retaining Walls?
Retaining walls are robust structures employed by geotechnical engineers to enhance soil stability and prevent it from sliding. They offer a reliable solution for the construction design demanding swift alterations at ground level in a confined space, given that the ground is not self-sufficient enough to support itself.
They hold water or earth on one side, creating a safe workspace near sloped areas. Their strategic design enables them to withstand lateral earth pressure, hence providing a strong, durable structure.
They have wider applications. From incorporating several storeys underground while building deep basements to building supporting walls for dams, gardens and metro stations, their applications are immense.
Advantages of Retaining Walls
- Retaining walls are primarily helpful in augmenting the soil.
- They help to expedite the development of space.
- They flatten the slopes, increasing their functionality.
- They avert the soil to refrain from sliding.
- They help to channel the water flow in certain areas.
- They can significantly enhance the load-bearing capacity of the soil.
- They are helpful in preventing erosion from water.
- They act as a strong barrier to protect against flooding.
- They are effective in making landscapes and enhancing their aesthetic appeal
Types of Retaining Walls
-
Gravity Retaining Walls
These are the traditional types of retaining walls made of masonry, brick, blocks, or mass cast-in-situ concrete that help to resist the lateral pressure from the ground/water in the surroundings due to their weight. They are massive structures with a wide base and sloped faces. It is suitable for projects requiring a wall height of up to 3m.
-
Cantilever Retaining Walls
These walls feature inverted T or L-shaped foundations having a stem and a base slab. They require less concrete and space and are suitable for retained heights ranging from 5-10m.
They are built using precast, reinforced or prestressed concrete. They require meticulous attention and precision for reliable installation. They demand extra space behind the walls. That’s why they are unsuitable to support existing slopes unless given temporary additional support during the construction process.
-
Piled Retaining Walls
Piled retaining walls use various piling techniques and methods like contiguous and secant piling. In this type, piles are driven/screwed underground to greater depths to give maximum support and strength, enabling the walls to resist the external pressure. They can be installed as temporary or permanent fixtures. Piled retaining walls are suitable for up to 6m depth.
-
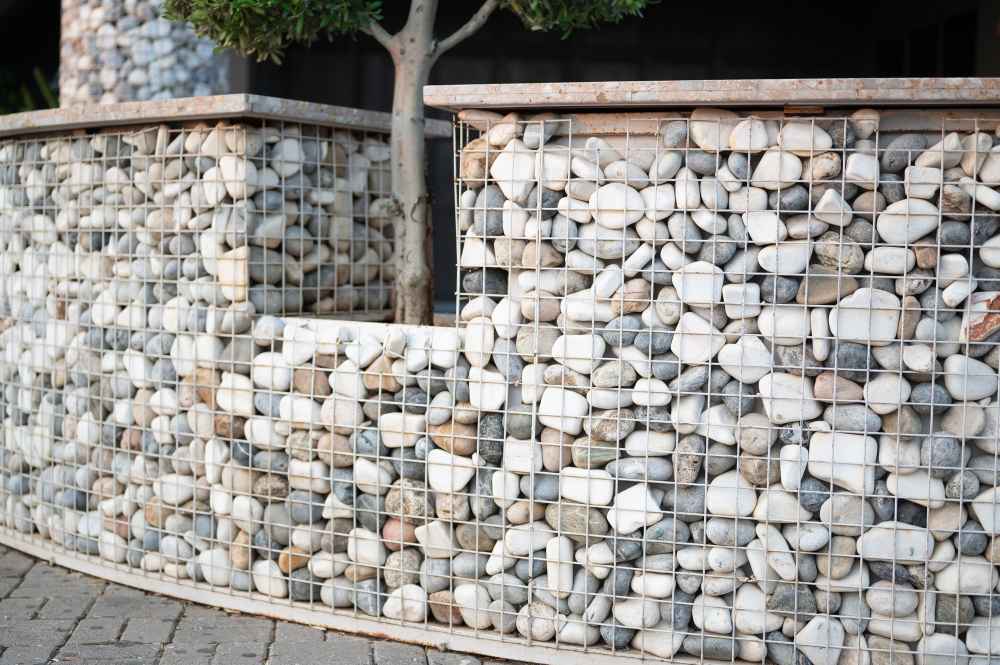
Gabion Retaining Walls
Gabion retaining walls help to provide stability and avert erosion to steep slopes, river banks, highways, landscapes and coastal areas. They also help to streamline the wind and water flow, optimising erosion control.
They are quintessentially brick/concrete or stone-filled multi-cellular walls attached by a galvanised steel wire. These walls are slightly slanted and are highly preferred for the construction of erosion control structures. They are advisable for retaining walls up to 10 feet high. Over a period of time, they gain strength as the stuffed material settles over time.
-
Anchored Retaining Walls
These retaining walls are complex structures that offer immense reinforcement via anchors or cables that are fastened to other surfaces, providing resilience to active soil pressure forces. They are an excellent solution for confined spaces, having common applications in bridge abutments and other structures demanding enormous stability. They are appropriate for retaining walls with heights of up to 50 feet.
-
Counterfort/ Buttressed Retaining Walls
Buttressed retaining walls are a type of counterfort retaining wall having a striking resemblance with cantilever retaining walls. They are robust walls consisting of a series of right-angled supports that help them bear the external lateral pressure.
The consecutive spacing between the counter forts is equal or may slightly exceed half of its height. They offer immense stability and strength to the structures. However, they are not a popular option due to their visible support system, which reduces its aesthetic appeal. They are suitable for heights ranging from 8-12m.
-
Reinforced Soil Retaining Walls
Reinforced soil retaining walls are popularly used in highway construction. They are suitable for the height of up to 30 feet high. They are made of multiple soil layers and geotextile fabric or geogrids with steel or concrete reinforcements. They provide high resistance to the external forces in the vicinity without breaking the bank and can reduce the cost by 75%.
-
Crib Retaining Walls
They are a form of gravity walls consisting of interconnected boxes typically made of precast concrete or wood/timber. Coarse granular materials or crushed stones are filled in the boxes to create a free-draining structure.
Based on the composition, it has two popular types, i.e. timber retaining walls and reinforced precast retaining walls. These retaining walls have wide applications in supporting garden planters. Unlike other retaining walls, they are usually not suitable for sloped areas.

Which Is the Right Type of Retaining Wall for Your Project?
Choosing the right type of retaining wall is highly crucial to take maximum advantage of them. Here are a few factors you should definitely consider while choosing the right type of retaining wall:
- Height requirements: Different projects require different heights to ensure a suitable amount of support. As we have seen in the blog, different types of retaining walls have different height limitations. This factor must be taken into consideration for maximum output.
- Soil Conditions: Soil conditions can significantly impact the strength, stability and durability of the retaining walls. You must consult experts like CJB Piling to examine the soil conditions and determine the most suitable retaining wall option.
- Space consideration: Some construction sites have space constraints or have buildings in the vicinity that can make the construction process complicated. Consider this factor to choose the suitable type according to the given space to ensure seamless execution.
- Visual Appeal: This is an undoubted statement that visuals are one of the most important things to consider during the designing phase. All the retaining walls offer different aesthetics; some are visible, while others are not from the outside. Ask questions from the experts to understand what type of retaining wall can complement your vision and aesthetic appeal of the structure.
- Budget: Typically, vertical structured retaining walls are more expensive than steeper sloped walls. Similarly, the cost may vary depending on the type of material used for the construction and the contractors you are hiring. Take a precise quote from experts at CJB Piling to get the best choice that aligns with your budget.
These were the basic factors that must be taken into consideration. The other technical aspects include wall designs and longevity, durability and geotechnical considerations.
Choosing the right type is not easy and includes complex, multi-faceted aspects. At CJB Piling, we understand these complications, and that’s why we break down the whole process in the simplest way possible. So, you can comprehend everything easily and choose wisely. Partner with us to get a long-lived structure!
Table of Contents