

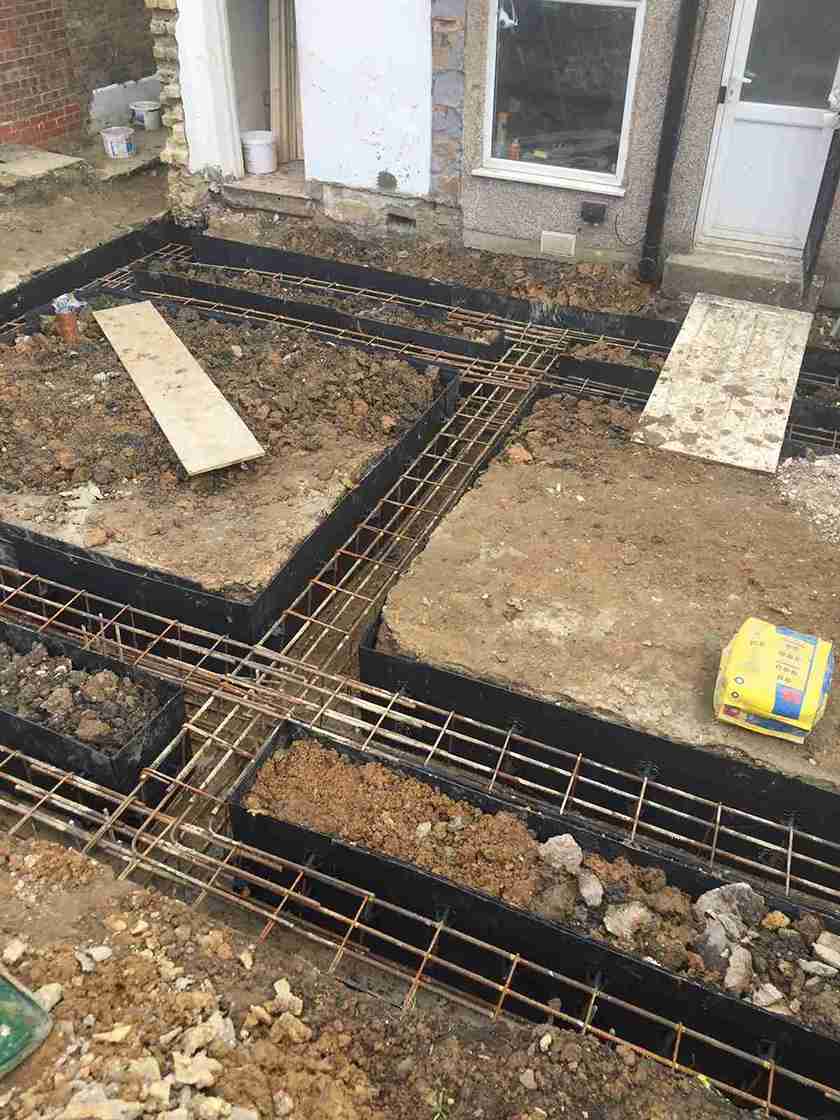
Underpinning helps prevent the property’s foundation movements by providing the required support to construct a safe and strong building structure. This technique can also be used for providing additional support which helps in bearing extra load of the property during the construction of another storey.
This guide provides you information on when is underpinning required, causes of structural damage, and signs that indicate the requirement of underpinning. You can also learn about methods of underpinning, its cost, and Building Regulations requirements.
When Is Underpinning Required?
There can be different reasons which necessitate the requirement of underpinning, such as:
- If the original foundations are no longer strong and stable enough, such as in older buildings.
- If you want to change the use of an existing structure, adding an extension or another storey to your property.
- If the soil structure has altered due to a leakage in the drain, which softens the ground, washes away the soil, and causes a foundational shift that results in cavity formation in the ground.
- If there are frequent natural disasters, including earthquakes, droughts, floods, etc, that cause movement of your property’s structure.
What Are the Causes of Structural Damage?
There are different causes which can cause structural damage to your property, such as:
- Heave: The soil gets subjected to expansion.
- Landslip: The sloping ground starts moving in a downward direction.
- Settlement: The soil becomes compressed due to the building’s weight.
- Subsidence: The ground under the building starts sinking along with the foundations
What Are the Signs that Indicate the Need for Underpinning?
Some of the potential signs which indicate the requirement of underpinning to make the structure solid and stable include:
- Sloping Floors
- Subsidence Issue
- Stuck Doors & Window That Do Not Close
- Gaps In Between Bricks, Doors, and Window Frames
- Small Cracks in Walls and Around Doorframes & Windows
How Is Underpinning Done?
There are different methods of underpinning, out of which a suitable one can be selected based on the type and extent of the problem, such as structural issues, subsidence, etc. Underpinning can be done by the following methods:
Soil Strengthening
This method involves injecting a specialised structural resin into the ground to replace the eroded soil and move it away from the building foundations.
Mass Concrete
This technique involves digging pits under the existing foundations of a property and then filling those pits with concrete. It helps in creating an additional layer of foundation under the already constructed foundations.
Beam and Base
In this technique, the concrete beam is used to create an extra foundation layer under the existing foundations. This method helps in the distribution of building weight on concrete solid bases.
Screw Piles and Brackets
In this method, screw piles are inserted into deep ground layers, which act as the anchor points. Then, brackets are attached under the foundation, which provides the necessary support and help in levelling off the entire building’s infrastructure.

What Is the Cost of Underpinning?
The cost of underpinning varies from £6,000 to £21,000 based on the problem’s extent and type and job complexity. This cost gets increased if repair work is required to be done, such as replacing the damaged bricks and timbers.
Underpinning & Building Regulations
Building Regulation approval is needed to carry out underpinning to ensure all the work is being done by fulfilling safety standards. This approval helps avoid major structural issues, including property collapse in severe cases. You should consult your local authority’s Building Control department to get Building Regulations approval before starting the underpinning project.
Table of Contents